
$420,000
$400,000
5.0%For more information regarding the value of a property, please contact us for a free consultation.
66 Foxwood CIR Mount Kisco, NY 10549
1 Bed
1 Bath
768 SqFt
Key Details
Sold Price $420,000
Property Type Condo
Sub Type Condominium
Listing Status Sold
Purchase Type For Sale
Square Footage 768 sqft
Price per Sqft $546
MLS Listing ID 928212
Sold Date 10/27/26
Style Garden
Bedrooms 1
Full Baths 1
HOA Fees $519/mo
HOA Y/N Yes
Rental Info No
Year Built 1986
Annual Tax Amount $4,063
Lot Size 331 Sqft
Acres 0.0076
Property Sub-Type Condominium
Source onekey2
Property Description
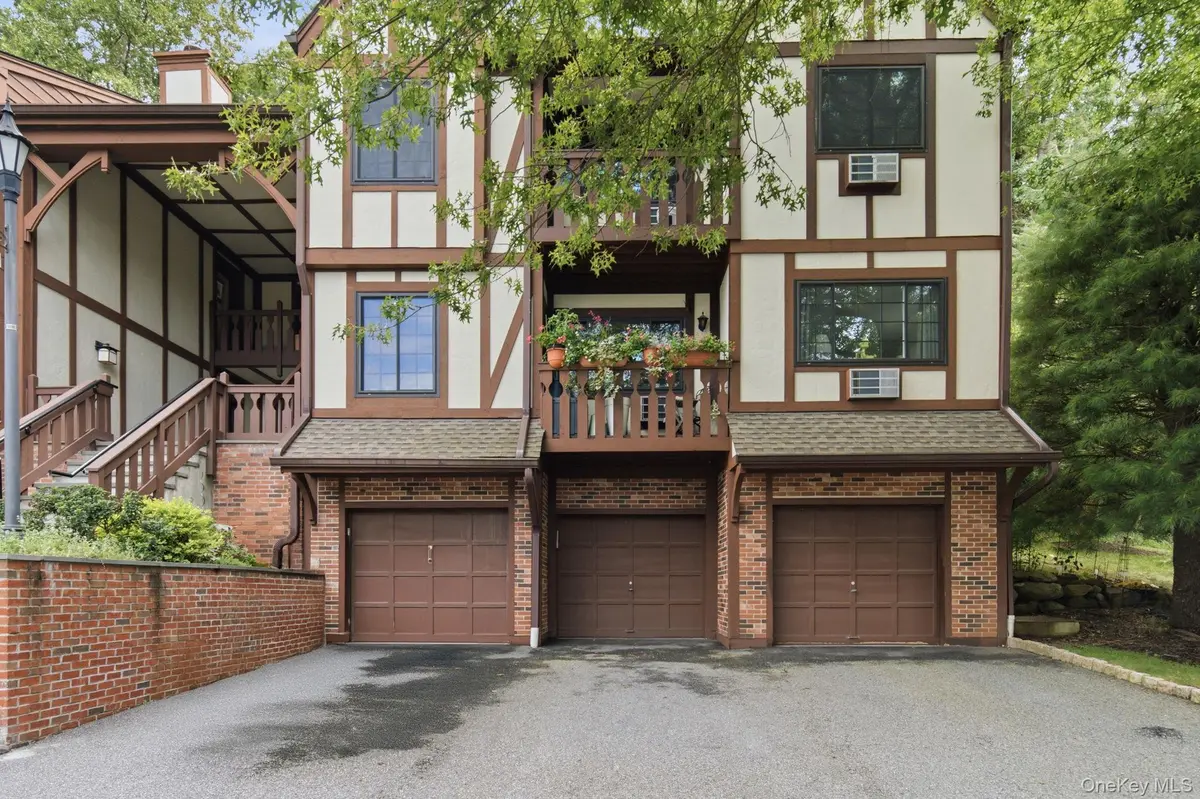
Perched on the top floor of the sought-after Foxwood community, this one-bedroom condo delivers the privacy, views, and low-maintenance lifestyle that Westchester buyers are searching for. Wake up to peaceful pool and treetop views from your private balcony — no neighbors above, just sky and trees. Inside, a freshly painted open layout is ready for your personal touch, with abundance of storage most condo buyers only dream about. Easy flow layout has kitchen just off entry hallway. Dining Area and large Living Room offer direct access to private balcony. Back hallway hosts private laundry and leads to Bedroom and Full Bathroom. Your private garage space with garage door opener is steps away, and a dedicated storage unit in the community building offers even more room for everything. Monthly common charges cover heat, hot water, and sewer. The Foxwood community features beautifully maintained grounds, an in-ground pool, outdoor lounge, picnic and barbecue area, and restroom facilities. And the location? Hard to beat. Steps to Metro-North, boutique shops, restaurants, and all the charm of Mount Kisco Village. Quick access to the Saw Mill Parkway and I-684 makes the commute easy in every direction.
Location
State NY
County Westchester County
Interior
Interior Features Open Floorplan, Storage
Heating Hot Water, Natural Gas
Cooling Wall/Window Unit(s)
Fireplace No
Appliance Dishwasher, Dryer, Microwave, Oven, Refrigerator, Washer
Laundry In Unit
Exterior
Parking Features Garage
Garage Spaces 1.0
Pool In Ground, Outdoor Pool
Utilities Available Sewer Connected, Trash Collection Public, Water Connected
Garage true
Building
Sewer Public Sewer
Water Public
Structure Type Brick,Frame,Stucco,Wood Siding
Schools
Elementary Schools West Patent Elementary School
Middle Schools Fox Lane Middle School
High Schools Bedford
School District Bedford
Others
Senior Community No
Special Listing Condition None
Pets Allowed Yes
Read Less
Want to know what your home might be worth? Contact us for a FREE valuation!

Our team is ready to help you sell your home for the highest possible price ASAP

Bought with William Raveis Real Estate